Surface
10.700 m²
Service's scope
Management
Project description
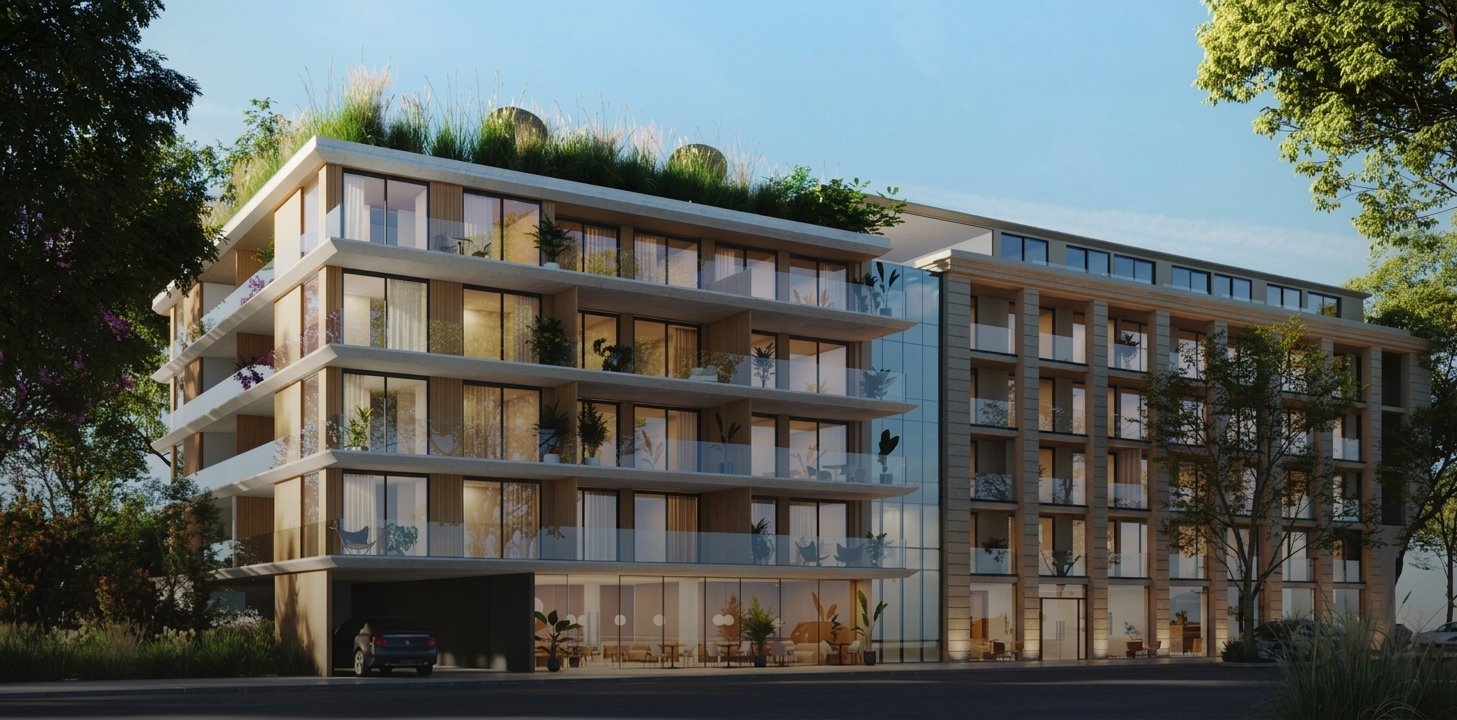
Construction Management for a residential building with ground-floor retail space. The built area totals 10,785 m², involving the renovation of a historic building while respecting its architectural identity. The project comprises 99 functional units across 5 floors, a mixed-use ground floor, and 3 basement levels with parking capacity for 109 vehicles. The building features amenities on the 5th floor and a green roof to reduce the building's internal temperature and purify the air.